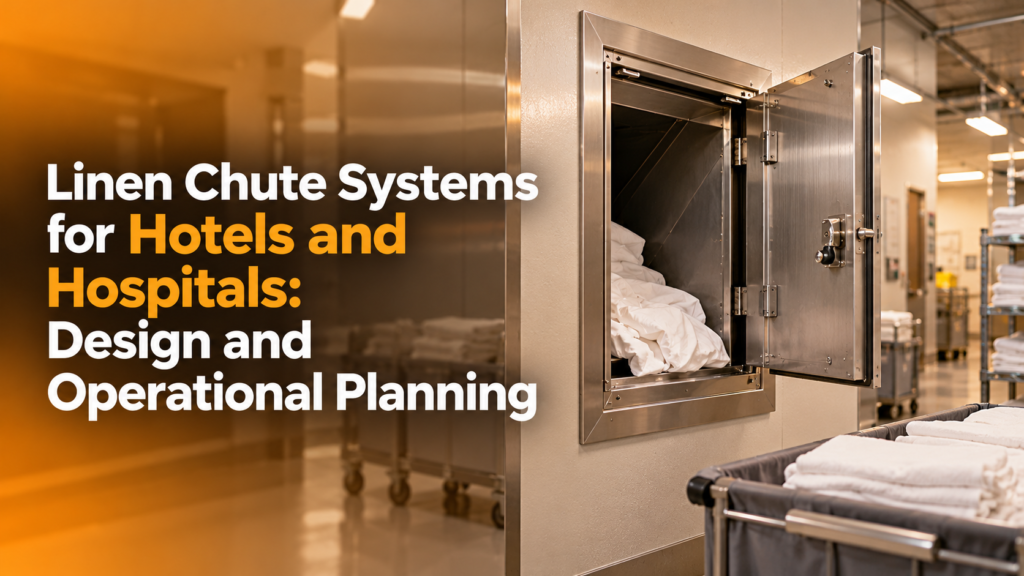
A linen chute system for hotels and hospitals moves linen from collection points to a designated receiving area. Good design starts with housekeeping or clinical operations, including separation, infection-control procedures and staff movement.
Linen movement is an operational workflow
For contractors, consultants and facility teams, early technical coordination makes the difference between a product that merely appears to fit and a solution that works under actual site conditions. The following guidance focuses on procurement decisions and documentation rather than unsupported performance promises.
Map clean and soiled linen streams
Identify collection locations, room occupancy patterns, receiving times and material-handling routes. In healthcare, infection-control teams should determine whether chute use is appropriate and specify handling, containment and cleaning requirements.
Specify the chute and receiving room together
Evaluate inlet arrangements, chute diameter, material finish, smooth internal joints, ventilation, acoustic impacts and receiving-room access. Receiving equipment and workflow must support the expected volume without unsafe accumulation.
Protect long-term maintainability
Coordinate fire protection, access for cleaning and inspection, isolation where required and staff procedures. For hospitals, approval by clinical, facilities and regulatory stakeholders is especially important.
Information to include in your RFQ
- Plans, shaft dimensions and intake levels
- Waste or linen movement requirements
- Fire, ventilation, hygiene and cleaning strategy
- Receiving-room arrangement and maintenance access
Explore KAISAB’s garbage and linen chute systems and review the product information with your project team. You may also compare related garbage and linen chute systems where relevant to the overall scope.
Frequently asked questions
Are linen and garbage chutes interchangeable?
No. They have different service, handling and hygiene objectives.
What starts the design process?
A documented operational flow, occupancy assumptions, receiving-room layout and project safety requirements.
Discuss your project with KAISAB
For projects in Saudi Arabia and the UAE, prepare your drawings, required quantities, operating conditions and applicable specifications before requesting a technical review. Visit the KAISAB garbage and linen chute systems page to request a quotation or discuss project requirements. Final technical selection and compliance must be verified against the approved project documentation.