
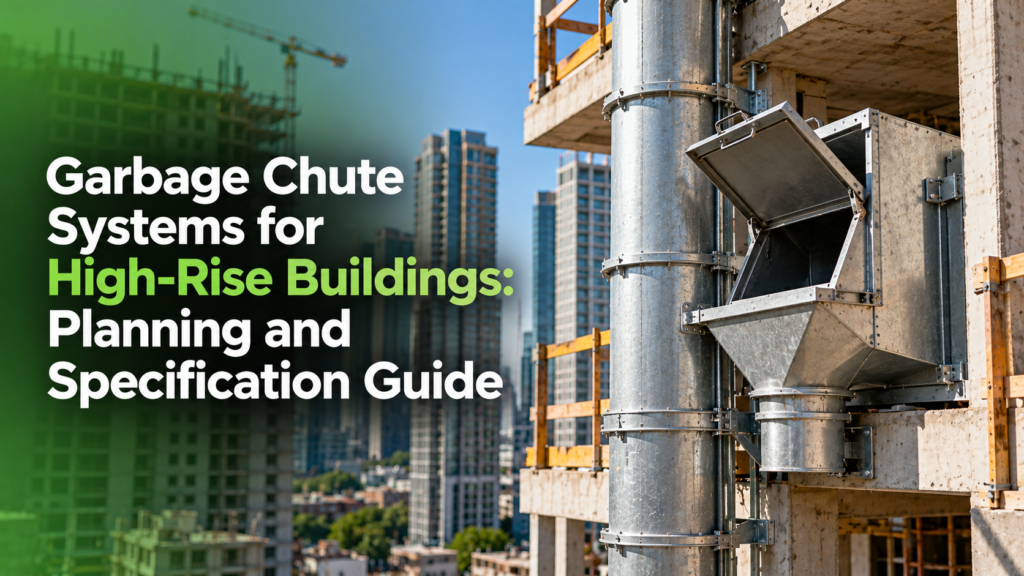
A garbage chute system for high-rise buildings connects floor-level disposal points to a collection room. Its performance depends on shaft planning, fire and smoke strategy, ventilation, access and downstream waste handling.
Waste chute design begins at concept stage
For contractors, consultants and facility teams, early technical coordination makes the difference between a product that merely appears to fit and a solution that works under actual site conditions. The following guidance focuses on procurement decisions and documentation rather than unsupported performance promises.
Coordinate the shaft and intake rooms
Identify the building height, number of intake locations, shaft envelope, access for maintenance and relationships to corridors and service areas. Locate doors to support user access without creating conflicts with fire compartments or circulation.
Resolve safety and operations
Coordinate fire-rated components, sprinkler or suppression strategy where required, ventilation, washdown, noise management and collection-room design with the relevant disciplines. Code requirements vary by jurisdiction and building classification, so the authority-approved specification governs.
Plan the receiving end
Size the waste room and container or compactor arrangement for expected volume, cleaning access, truck servicing and safe maintenance. A well-designed shaft cannot compensate for an undersized or poorly located collection room.
Information to include in your RFQ
- Plans, shaft dimensions and intake levels
- Waste or linen movement requirements
- Fire, ventilation, hygiene and cleaning strategy
- Receiving-room arrangement and maintenance access
Explore KAISAB’s garbage and linen chute systems and review the product information with your project team. You may also compare related chute-compatible waste compactors where relevant to the overall scope.
Frequently asked questions
Can a garbage chute be specified late in design?
Late specification often causes costly shaft, MEP and fire-coordination changes.
What should developers provide for quotation?
Floor plans, shaft dimensions, building height, intake count, expected waste volume and project code requirements.
Discuss your project with KAISAB
For projects in Saudi Arabia and the UAE, prepare your drawings, required quantities, operating conditions and applicable specifications before requesting a technical review. Visit the KAISAB garbage and linen chute systems page to request a quotation or discuss project requirements. Final technical selection and compliance must be verified against the approved project documentation.